

Energy
Domestic EPC
From £65Give buyers and tenants a clearer picture of the home. Arrange the energy assessment and keep its certificate with the property records.
Choose a service to see its booking details or request a tailored quotation.
Give buyers and tenants a clearer picture of the home. Arrange the energy assessment and keep its certificate with the property records.

Prepare the energy documentation for business premises with a clearly identified unit, assessment boundary and agreed quotation.
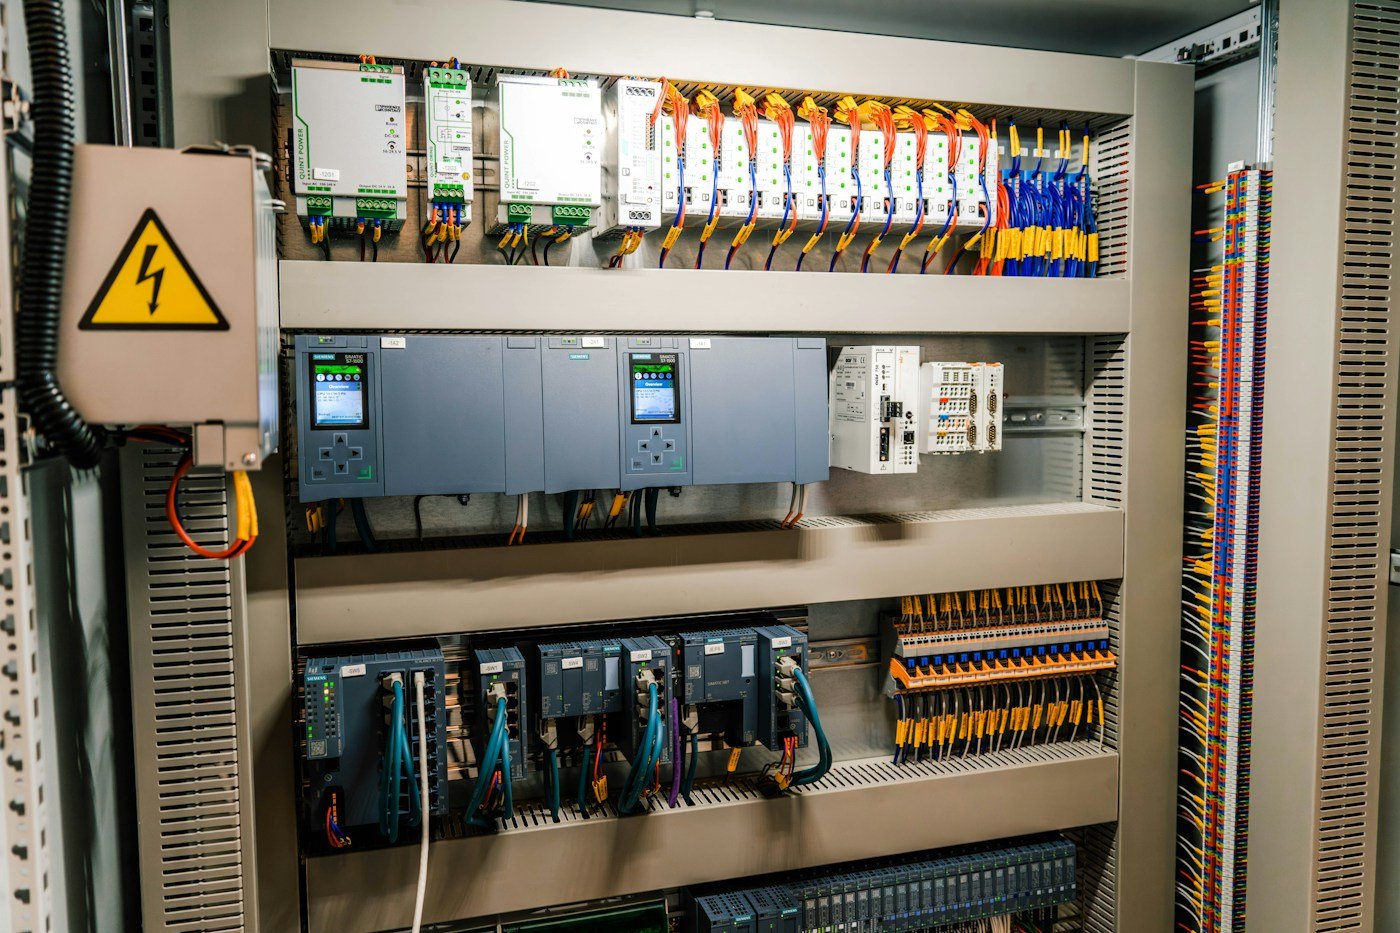
A clear electrical condition report helps you identify findings, plan follow-up work and retain evidence for the property.
Bring the appliance list and previous record together before the next gas safety visit. Each appliance should be identified in the agreed work.
Arrange the appropriate visual inspection and testing of portable electrical equipment, with the item count and site access agreed before attendance.
Understand the hazards, people at risk and precautions in the premises. A fire risk assessment records findings to support the responsible person’s next actions.
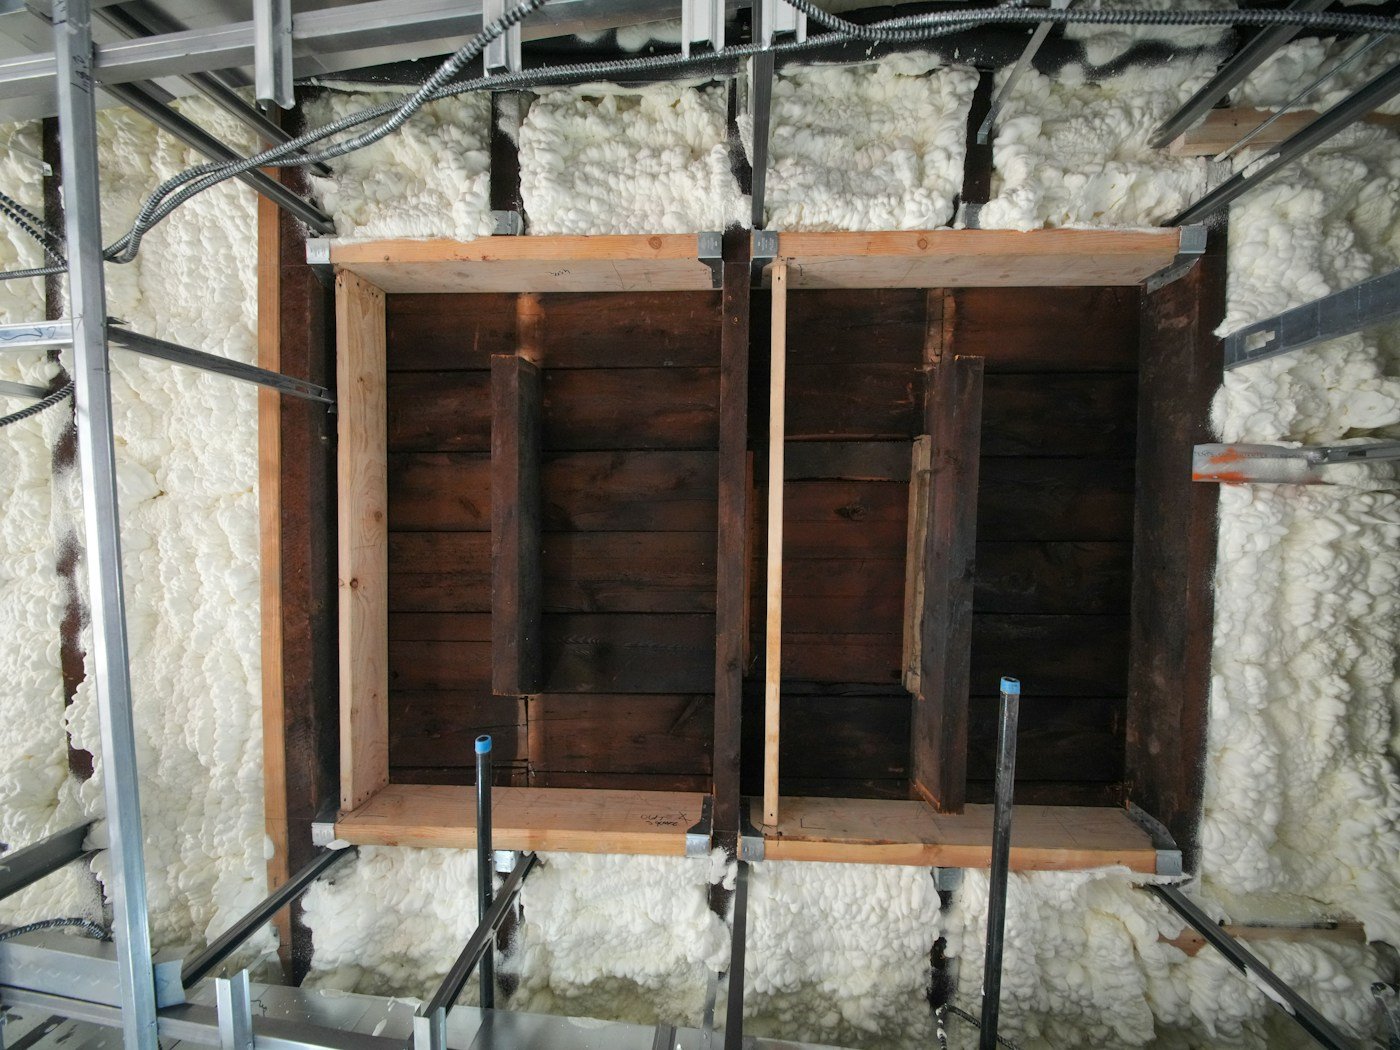
Choose an asbestos survey that matches normal occupation or the work being planned. The survey type, areas and access need agreement before attendance.
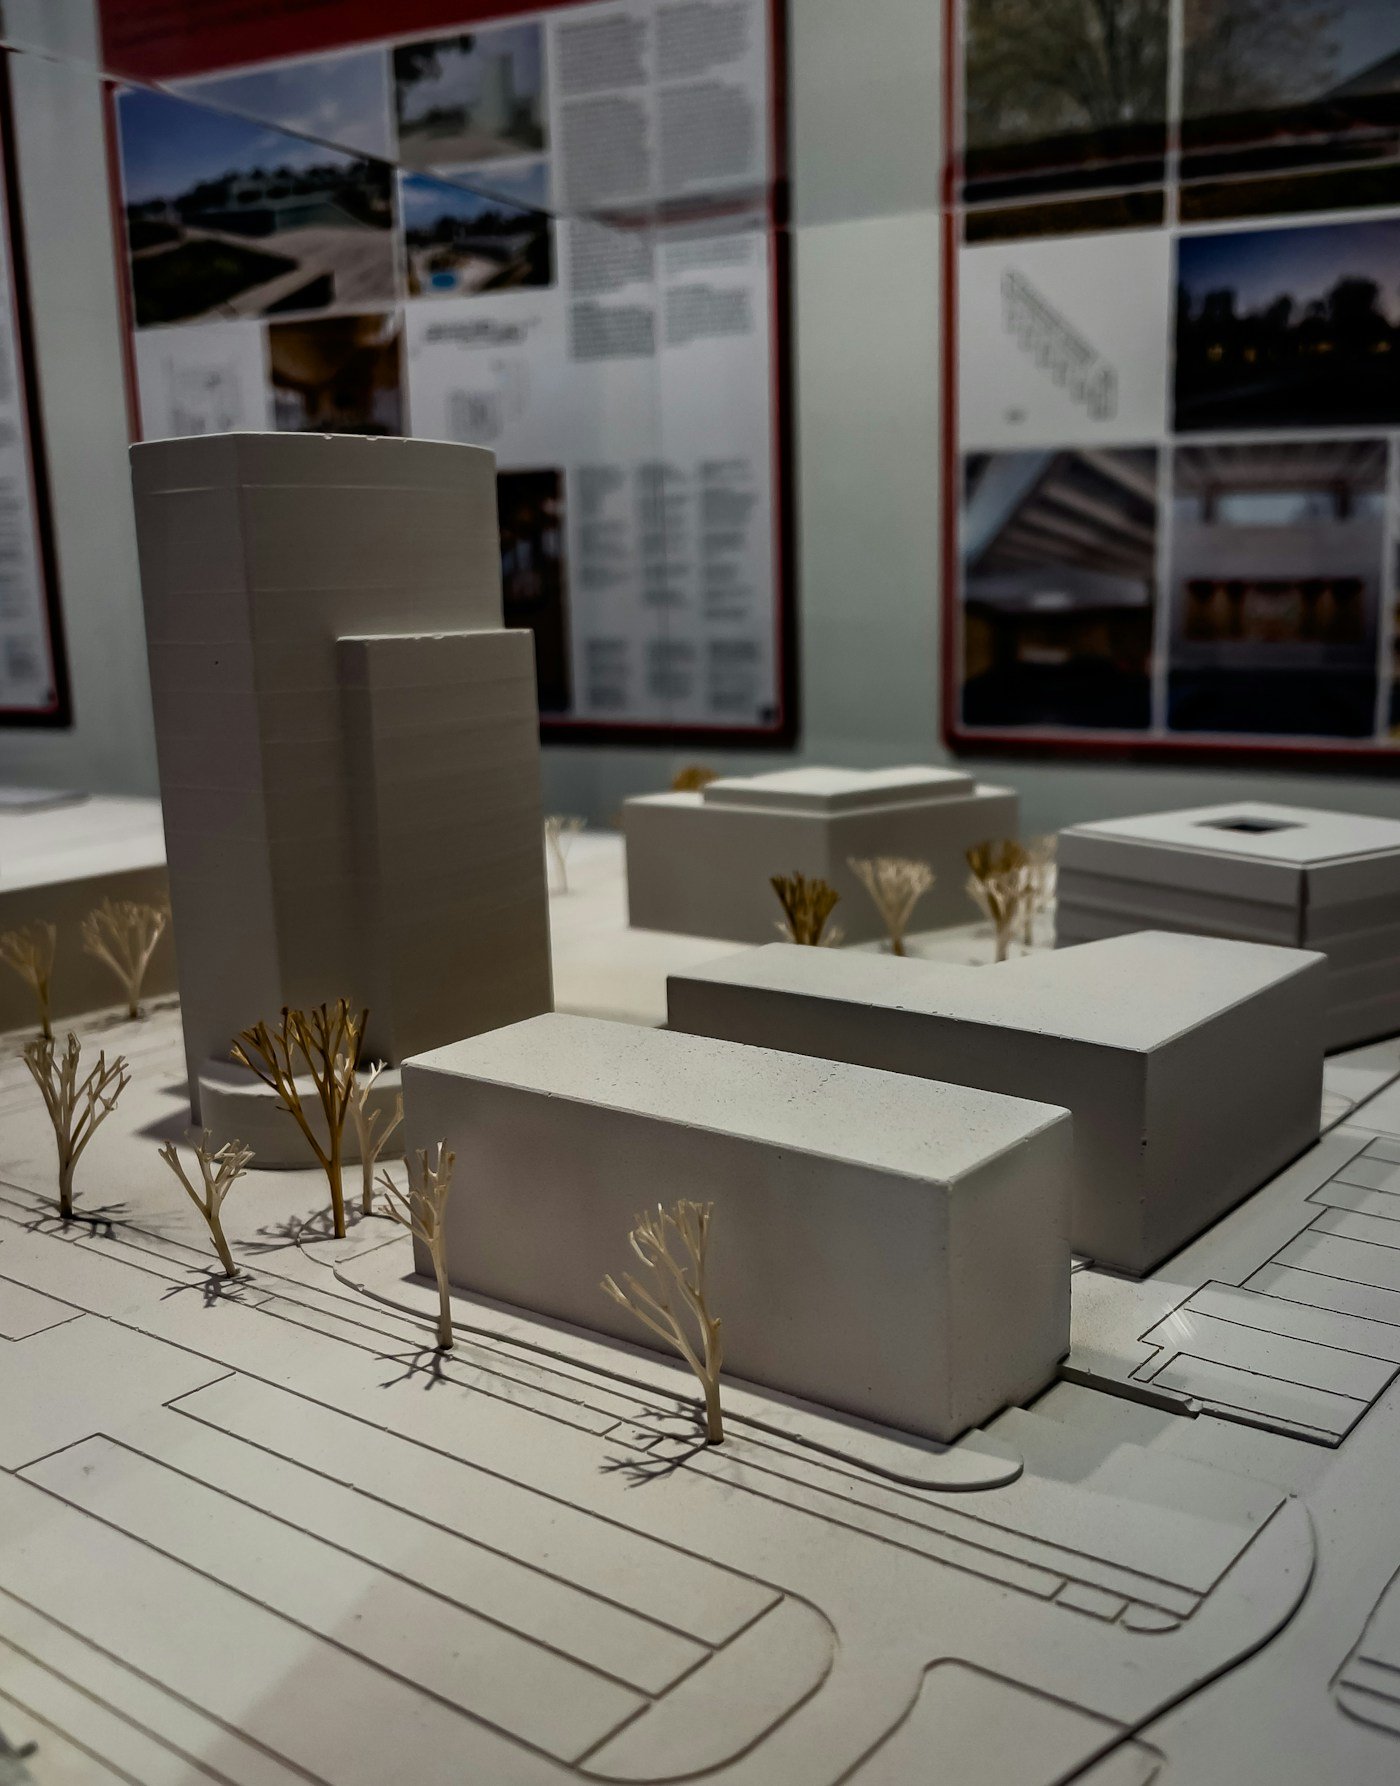
Arrange a floor plan of the identified property for the agreed purpose. Confirm the rooms, additional spaces and drawing format before the visit.
Document the property and its contents at the agreed tenancy stage. Choose an inventory, check-in or check-out report and explain the furnishing level.
Coordinate the required dwelling energy calculations with the design and completion stages of your project.
Build a useful evidence base for a retrofit project before choosing insulation, ventilation or heating measures.
Review energy improvement options before committing the property’s budget to work. Agree the questions and written output at the start.
Discuss the building and the decision you need to make. Agree a focused energy review, the information available and a useful written output.
Bring EPCs and building information together to help prioritise further assessments or improvements across a property portfolio.
Consider the building fabric, ventilation and heating together when planning low-carbon changes. Begin with the project’s aims and available evidence.
Describe the fault, repair or alteration you need. The team can discuss the appropriate visit, testing and quotation for the installation.
Arrange a review of plumbing or heating work by describing the equipment, symptoms and access. The team confirms the appropriate service and quotation.